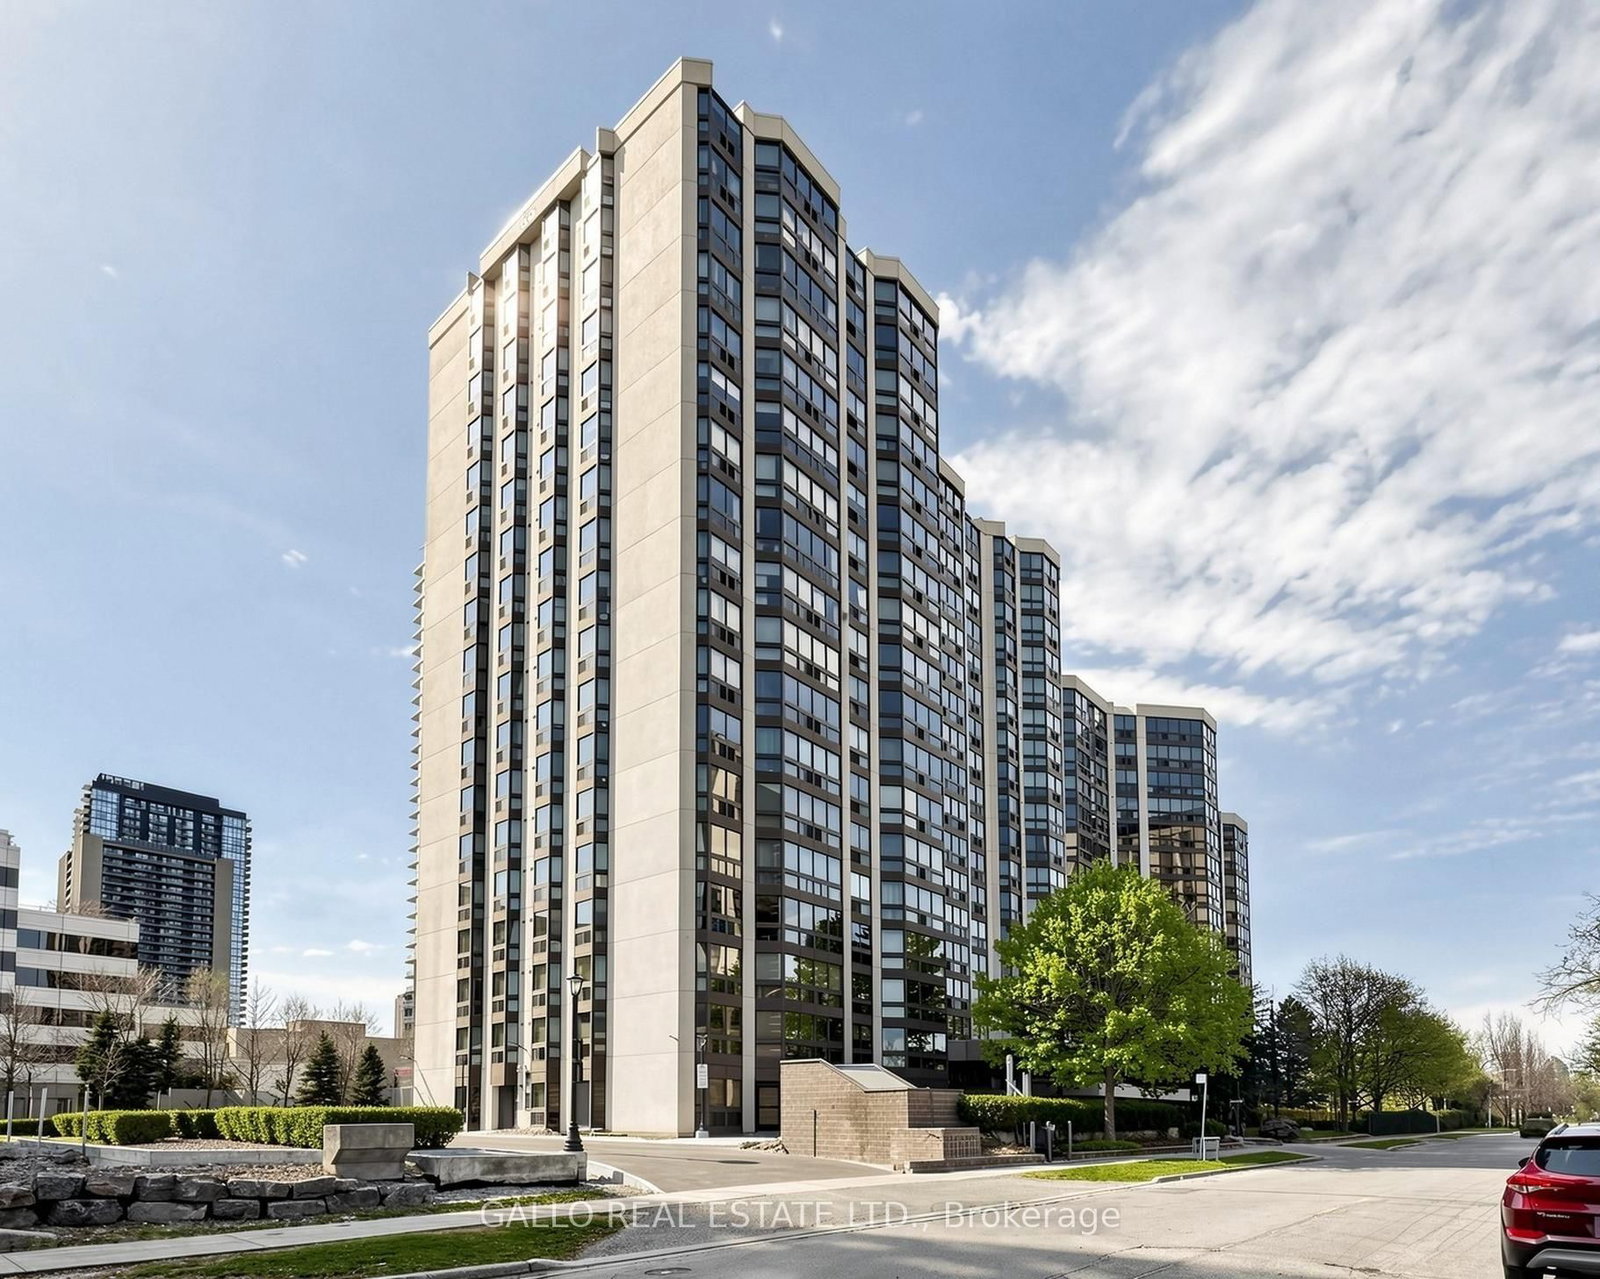
<-- style PDP --> 1201-5740 Yonge Street, Toronto - Condo Apt for sale for $533,000
  • sold
  • leased

1201-5740 Yonge Street

Toronto, Ontario, M2M 0B1 - Newtonbrook West

$533,000$000000

  • Neighbourhood

    Newtonbrook West

  • Major Intersection

    Finch / Yonge St

  • Listed Since: 65 day(s)

  • Last update: today

Overview

  • Property Type

    Condo Apt, Apartment

  • Bedrooms

    2

  • Bathrooms

    2

  • Square Feet

    700-799

  • Exposure

    South

  • Total Parking

    1 Underground Garage

  • Maintenance

    $767

  • Taxes

    $2,292.00 (2026)

  • Balcony

    Open

Property Description

Property description for 1201-5740 Yonge Street, Toronto

tunning, Sun-Filled Split 2-Bed, 2-Bath High-Floor Unit In The Desirable 'The Palm Condos'! Located At The Core Of Yonge & Finch. Highly Functional Layout (700-799 Sqft) Featuring Floor-To-Ceiling Windows, Unobstructed South Views, & A Private Balcony. Freshly Upgraded This Year (2026) With Brand-New Stainless Steel Washer, Dryer, Range Hood, Dishwasher, Upgraded Faucets, & Fully Serviced Fan Coil Motors. High-Quality Flooring Throughout. Move-In Ready Condition! Unmatched Location: 2-Min Walk To Finch Subway Station, GO Transit, & Viva Hub. Future H-Mart Directly Across The Street. Steps to Countless Restaurants, Cafes & Parks. Includes 1 Parking & 1 Locker. Luxurious Building Amenities: 24Hr Concierge, Indoor Pool, Gym, Steam Room, Outdoor Terrace & Visitor Parking. A Must See! A brand new large format H-Mart Asian grocery store is opening soon, It located just across the street.

Listed by IGNITE STAR REALTY INC.

  • MLS #

    C13768828

  • Sq. Ft

    700-799

  • Sq. Ft. Source

    MLS

  • Year Built

    Available Upon Request

  • Basement

    None

  • View

    n/a

  • Garage

    Underground, 1 spaces

  • Parking Type

    Owned

  • Locker

    Exclusive

  • Pets Permitted

    Yes-with Restrictions

  • Exterior

    Concrete

  • Fireplace

    N

  • Security

    n/a

  • Elevator

    Y

  • Laundry Level

    n/a

  • Building Amenities

    Bike Storage,Concierge,Gym,Indoor Pool,Party/Meeting Room,Visitor Parking

  • Maintenance Fee Includes

    Heat, Parking

  • Property Management

    ICC PROPERTY MANAGEMENT LTD.

  • Heat

    Forced Air

  • A/C

    Central Air

  • Water

    n/a

  • Water Supply

    n/a

  • Central Vac

    N

  • Cert Level

    n/a

  • Energy Cert

    n/a

  • Living

    4.85 x 3.0 ft Flat level

    Laminate, W/O To Balcony, South View

  • Dining

    4.85 x 3.0 ft Flat level

    Laminate, Combined W/Living, Open Concept

  • Kitchen

    2.5 x 2.44 ft Flat level

    Quartz Counter, Stainless Steel Appl, Breakfast Bar

  • Primary

    3.17 x 3.15 ft Flat level

    Laminate, 4 Pc Ensuite, South View

  • 2nd Br

    2.98 x 2.81 ft Flat level

    Laminate, South View, Closet

  • Bathroom

    2.0 x 1.5 ft Flat level

    Ceramic Floor, 3 Pc Bath, Separate Shower

  • Laundry

    1.8 x 1.0 ft Flat level

    Closet, B/I Shelves

  • MLS #

    C13768828

  • Sq. Ft

    700-799

  • Sq. Ft. Source

    MLS

  • Year Built

    Available Upon Request

  • Basement

    None

  • View

    n/a

  • Garage

    Underground, 1 spaces

  • Parking Type

    Owned

  • Locker

    Exclusive

  • Pets Permitted

    Yes-with Restrictions

  • Exterior

    Concrete

  • Fireplace

    N

  • Security

    n/a

  • Elevator

    Y

  • Laundry Level

    n/a

  • Building Amenities

    Bike Storage,Concierge,Gym,Indoor Pool,Party/Meeting Room,Visitor Parking

  • Maintenance Fee Includes

    Heat, Parking

  • Property Management

    ICC PROPERTY MANAGEMENT LTD.

  • Heat

    Forced Air

  • A/C

    Central Air

  • Water

    n/a

  • Water Supply

    n/a

  • Central Vac

    N

  • Cert Level

    n/a

  • Energy Cert

    n/a

  • Living

    4.85 x 3.0 ft Flat level

    Laminate, W/O To Balcony, South View

  • Dining

    4.85 x 3.0 ft Flat level

    Laminate, Combined W/Living, Open Concept

  • Kitchen

    2.5 x 2.44 ft Flat level

    Quartz Counter, Stainless Steel Appl, Breakfast Bar

  • Primary

    3.17 x 3.15 ft Flat level

    Laminate, 4 Pc Ensuite, South View

  • 2nd Br

    2.98 x 2.81 ft Flat level

    Laminate, South View, Closet

  • Bathroom

    2.0 x 1.5 ft Flat level

    Ceramic Floor, 3 Pc Bath, Separate Shower

  • Laundry

    1.8 x 1.0 ft Flat level

    Closet, B/I Shelves

Thinking of Selling?

Find Out Your Home’s Value in Today’s Market!

No Email or Signup is required to view your home estimate.

estimate your home value

Contact Manoj Kukreja

Sales Representative,
Century 21 People’s Choice Realty Inc.,
Brokerage
(647) 576 - 2100

Manoj profile avatar

Property History

Property history for 1201-5740 Yonge Street, Toronto

This property has been sold 11 times before. Create your free account to explore sold prices, detailed property history, and more insider data.

Sign In / Register

Mortgage Calculator

This data is for informational purposes only.

Mortgage Payment per month

Principal Amount

Interest

Total Payable

Amortization

Amortization

Closing Cost Calculator

This data is for informational purposes only.

Closing Cost Total for this property

Total Cash flow for purchasing this property

Down Payment(%)*
Additional information

Provincial Land Transfer Tax

Ontario Land Transfer Tax Rebate

Toronto Land Transfer Tax

Toronto Land Transfer Tax Rebate

PST on CMHC Insurance Premium

Lawyer Fees

$2,825

Government Registration Fee's

$164

Title Insurance

Closing Cost Total

Total Cash flow for purchasing this property

Provincial Land Transfer Tax

Ontario Land Transfer Tax Rebate

Toronto Land Transfer Tax

Toronto Land Transfer Tax Rebate

PST on CMHC Insurance Premium

Lawyer Fees

$2,825

Government Registarion Fee's

$164

Title Insurance

Down Payment(%)*

* A down payment of less than 20% is permitted only for first-time home buyers purchasing their principal residence. The minimum down payment required is 5% for the portion of the purchase price up to $500,000, and 10% for the portion between $500,000 and $1,500,000. For properties priced over $1,500,000, a minimum down payment of 20% is required.

Thinking of Selling?

Find Out Your Home’s Value in Today’s Market!

No Email or Signup is required to view your home estimate.

estimate your home value

Contact Manoj Kukreja

Sales Representative, Century 21 People’s Choice Realty Inc., Brokerage
(647) 576 - 2100

Manoj profile avatar

Recent Sold Listings in Newtonbrook West, Toronto

Popular Cities